Custom Build Notice
These shed listings show our standard online build options, and each one can be purchased directly through our website using the options shown. If you need a fully customized shed with different layouts, materials, or additional features not shown here, please use our Custom Build Form to request a personalized quote.
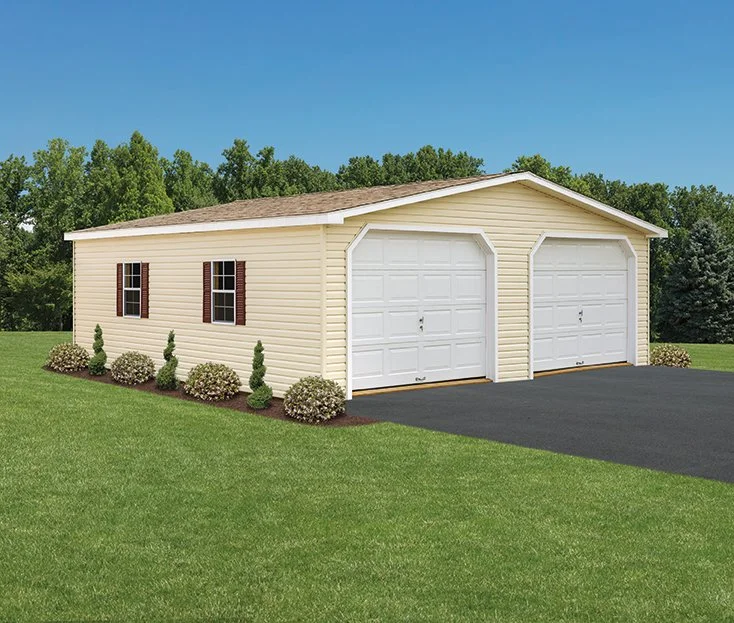
Includes:
• Two non-insulated garage doors
• 12" overhang above garage doors
• 36" single door
• Standard pressure treated floor joists 12" O.C.
• Four 18x36 windows
• Garages standard with 8'x7', 9'x7'
• Built on site with trusses call for pricing
• Classic Trim Package
Includes:
• Two non-insulated garage doors
• 12" overhang above garage doors
• 36" single door
• Standard pressure treated floor joists 12" O.C.
• Four 18x36 windows
• Garages standard with 8'x7', 9'x7'
• Built on site with trusses call for pricing
• Classic Trim Package
Includes:
• Two non-insulated garage doors
• 12" overhang above garage doors
• 36" single door
• Standard pressure treated floor joists 12" O.C.
• Four 18x36 windows
• Garages standard with 8'x7', 9'x7'
• Built on site with trusses call for pricing
• Classic Trim Package
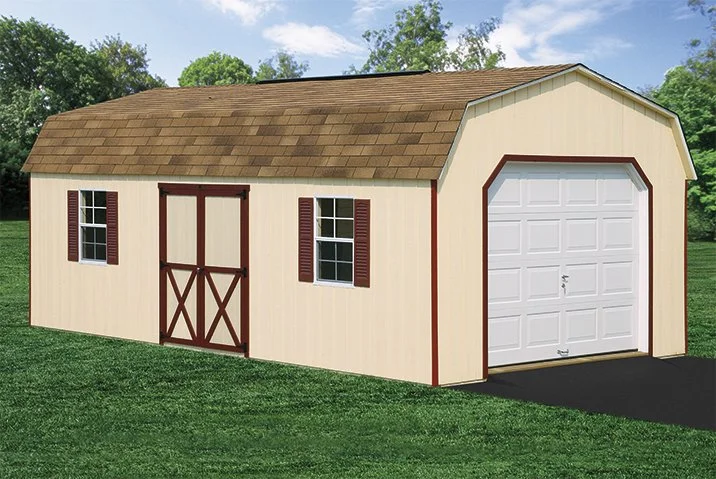
Includes:
• One non-insulated garage door
• Two 18x36 or 24x27 windows
• 36" single door
• Standard pressure treated floor joists 12" O.C.
• Garages standard with 8'x7', 9'x7'
Includes:
• One non-insulated garage door
• Two 18x36 or 24x27 windows
• 36" single door
• Standard pressure treated floor joists 12" O.C.
• Garages standard with 8'x7', 9'x7'
Includes:
• One non-insulated garage door
• Two 18x36 or 24x27 windows
• 36" single door
• Standard pressure treated floor joists 12" O.C.
• Garages standard with 8'x7', 9'x7'
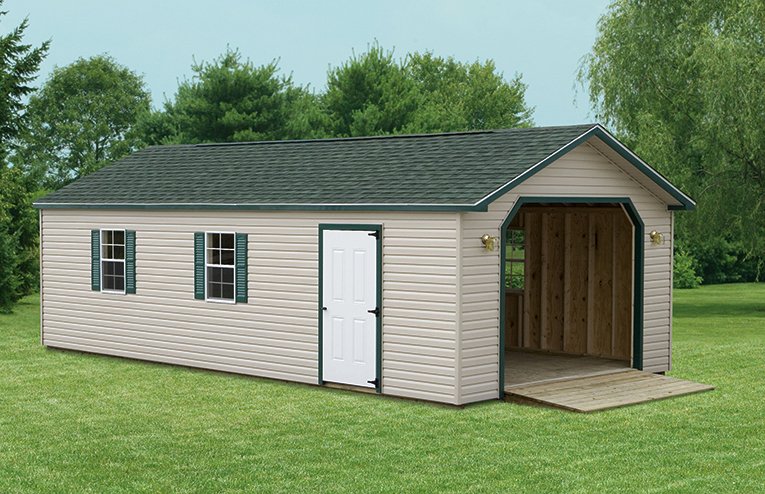
Includes:
• One non-insulated garage door
• 12" overhang above garage door (A-Frame only)
• Two 18x36 or 24x27 windows
• 36" single door
• Standard pressure treated floor joists 12" O.C.
• Garages standard with 8'x7', 9'x7'
Includes:
• One non-insulated garage door
• 12" overhang above garage door (A-Frame only)
• Two 18x36 or 24x27 windows
• 36" single door
• Standard pressure treated floor joists 12" O.C.
• Garages standard with 8'x7', 9'x7'
Includes:
• One non-insulated garage door
• 12" overhang above garage door (A-Frame only)
• Two 18x36 or 24x27 windows
• 36" single door
• Standard pressure treated floor joists 12" O.C.
• Garages standard with 8'x7', 9'x7'
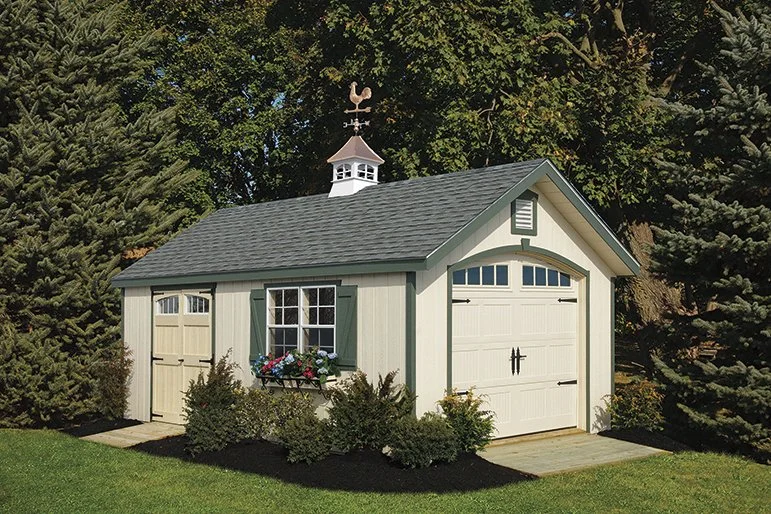
Includes:
• 5.5" Faceboard
• Round overhead door opening
• Homestead overhead door w/ windows
• 2 - 24x36 windows
• Double door with transom arch
• Two vents
• 6x6 wall height
Includes:
• 5.5" Faceboard
• Round overhead door opening
• Homestead overhead door w/ windows
• 2 - 24x36 windows
• Double door with transom arch
• Two vents
• 6x6 wall height
Includes:
• 5.5" Faceboard
• Round overhead door opening
• Homestead overhead door w/ windows
• 2 - 24x36 windows
• Double door with transom arch
• Two vents
• 6x6 wall height
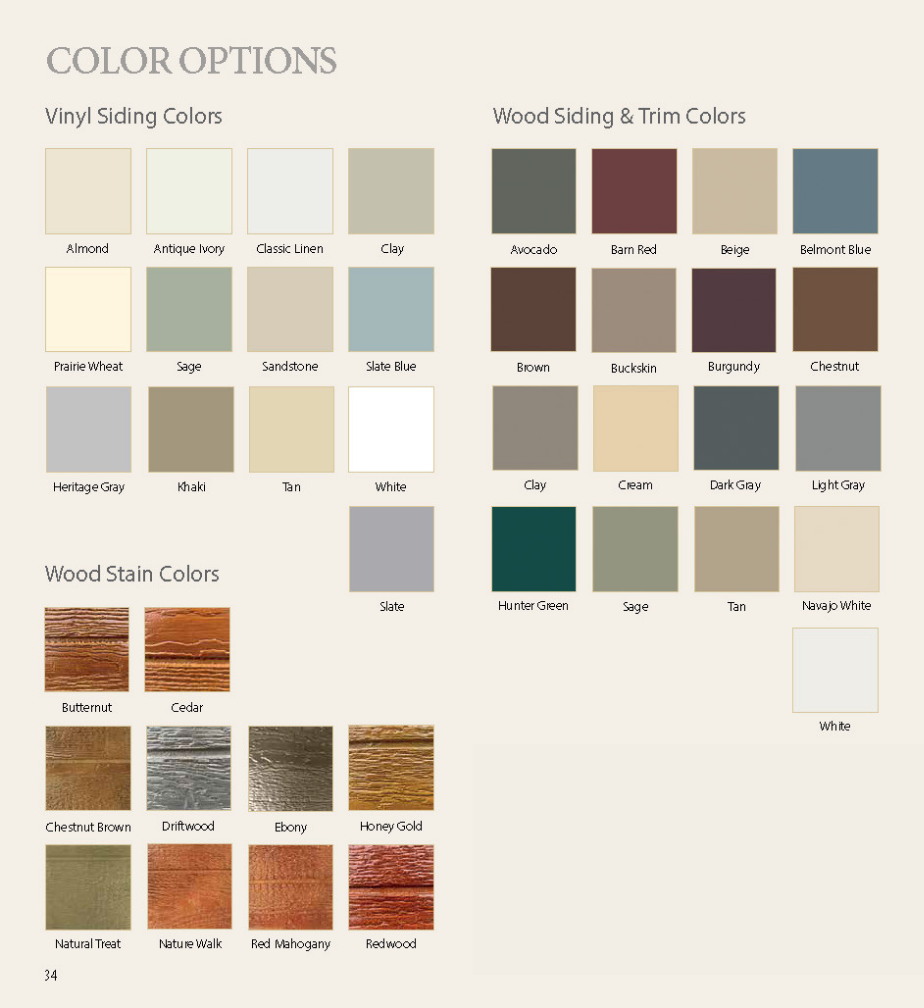
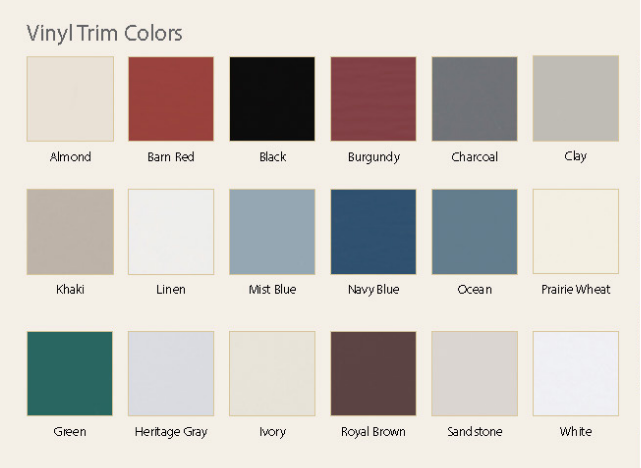
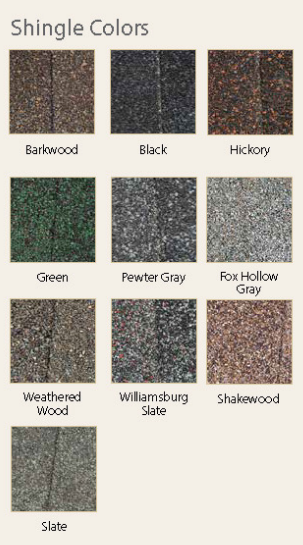
Color Options