Custom Build Notice
These shed listings show our standard online build options, and each one can be purchased directly through our website using the options shown. If you need a fully customized shed with different layouts, materials, or additional features not shown here, please use our Custom Build Form to request a personalized quote.
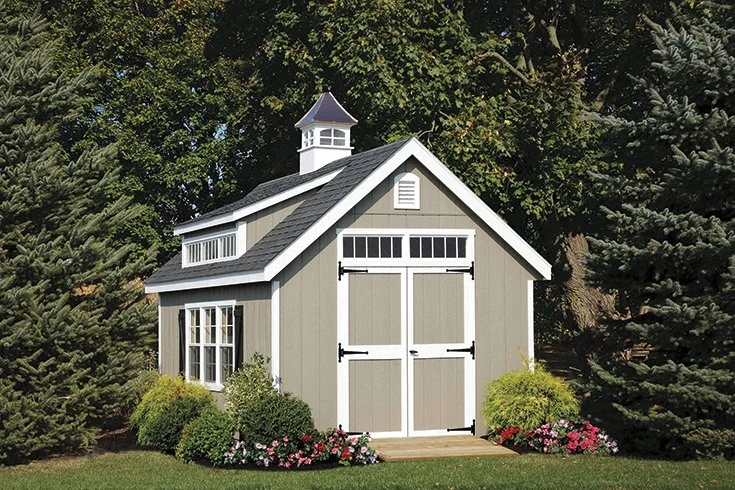
Includes:
• One pair double doors (classic)
• Two garden vents
• Three 24x36 windows
• 8x12 to 10x12, 6' New England Dormer
• 10x14 and longer, 8' New England Dormer
Wall Height
8' wide - 76" wall 12' wide - 66" wall
10' wide - 70" wall 14' wide - 60" wall
Includes:
• One pair double doors (classic)
• Two garden vents
• Three 24x36 windows
• 8x12 to 10x12, 6' New England Dormer
• 10x14 and longer, 8' New England Dormer
Wall Height
8' wide - 76" wall 12' wide - 66" wall
10' wide - 70" wall 14' wide - 60" wall
Includes:
• One pair double doors (classic)
• Two garden vents
• Three 24x36 windows
• 8x12 to 10x12, 6' New England Dormer
• 10x14 and longer, 8' New England Dormer
Wall Height
8' wide - 76" wall 12' wide - 66" wall
10' wide - 70" wall 14' wide - 60" wall
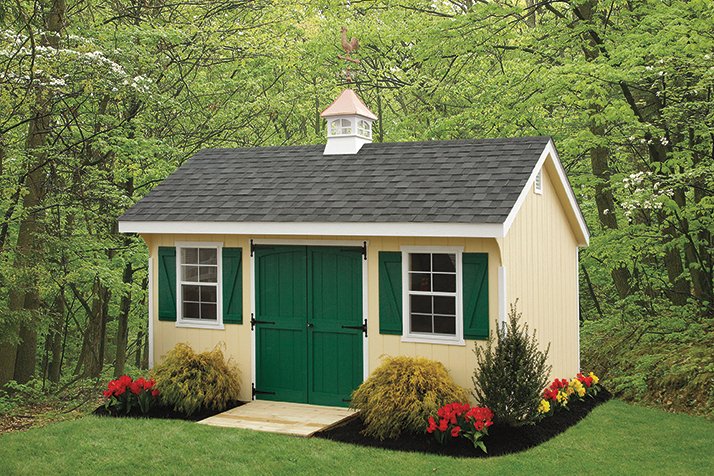
IIncludes:
• 5" face board trim
• One pair classic double doors
• 7' Wall Height (Front)
• 6' Wall Height (Back)
• Two 24x36 windows
• Two garden vents
IIncludes:
• 5" face board trim
• One pair classic double doors
• 7' Wall Height (Front)
• 6' Wall Height (Back)
• Two 24x36 windows
• Two garden vents
IIncludes:
• 5" face board trim
• One pair classic double doors
• 7' Wall Height (Front)
• 6' Wall Height (Back)
• Two 24x36 windows
• Two garden vents
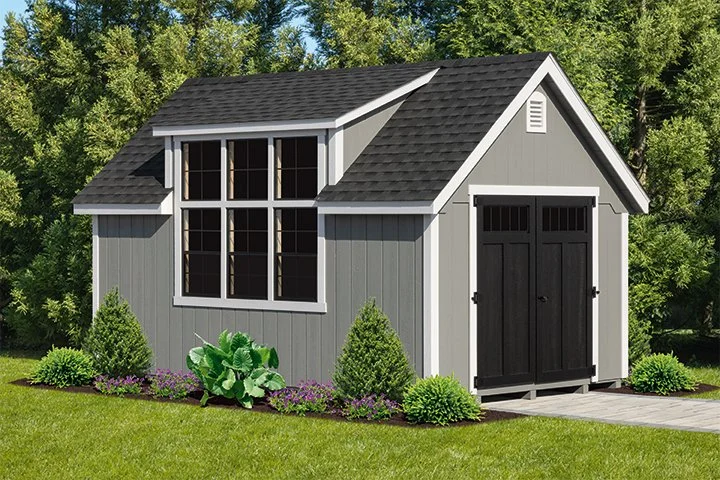
Wall Height
8' wide - 76" wall 12' wide - 66" wall
10' wide - 70" wall 14' wide - 60" wall
Includes:
• One pair double doors (classic)
• Two garden vents
• Three 24x36 windows
• Three 2x2' picture windows
Wall Height
8' wide - 76" wall 12' wide - 66" wall
10' wide - 70" wall 14' wide - 60" wall
Includes:
• One pair double doors (classic)
• Two garden vents
• Three 24x36 windows
• Three 2x2' picture windows
Wall Height
8' wide - 76" wall 12' wide - 66" wall
10' wide - 70" wall 14' wide - 60" wall
Includes:
• One pair double doors (classic)
• Two garden vents
• Three 24x36 windows
• Three 2x2' picture windows
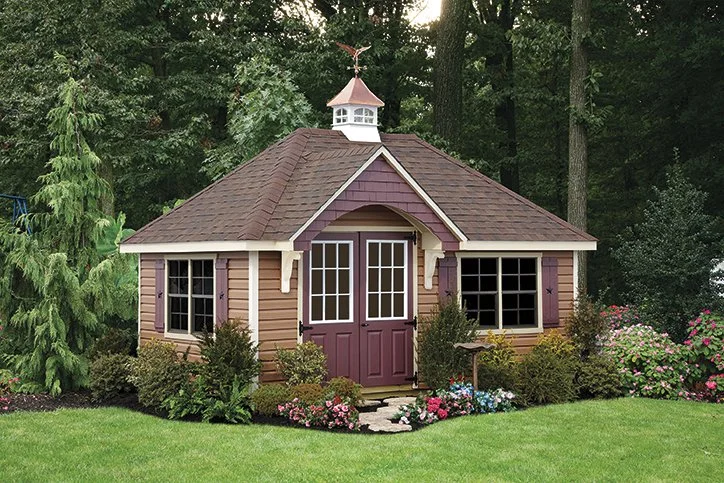
Includes:
• One set double door fiberglass with glass
• Two 24x36 windows
• Arch Dormer with braces
• T1-11 Shakes on Dormer
Includes:
• One set double door fiberglass with glass
• Two 24x36 windows
• Arch Dormer with braces
• T1-11 Shakes on Dormer
Includes:
• One set double door fiberglass with glass
• Two 24x36 windows
• Arch Dormer with braces
• T1-11 Shakes on Dormer
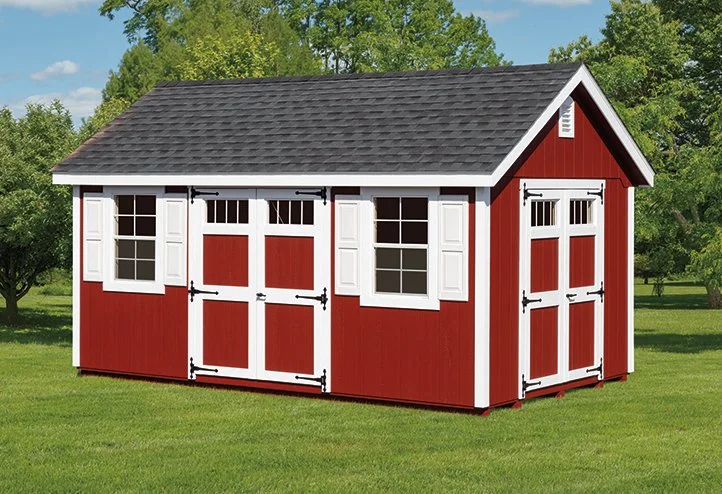
Includes:
• One set of classic double doors
• Two 24x36 windows
• Garden vents
• 6" overhang on all sides
Includes:
• One set of classic double doors
• Two 24x36 windows
• Garden vents
• 6" overhang on all sides
Includes:
• One set of classic double doors
• Two 24x36 windows
• Garden vents
• 6" overhang on all sides
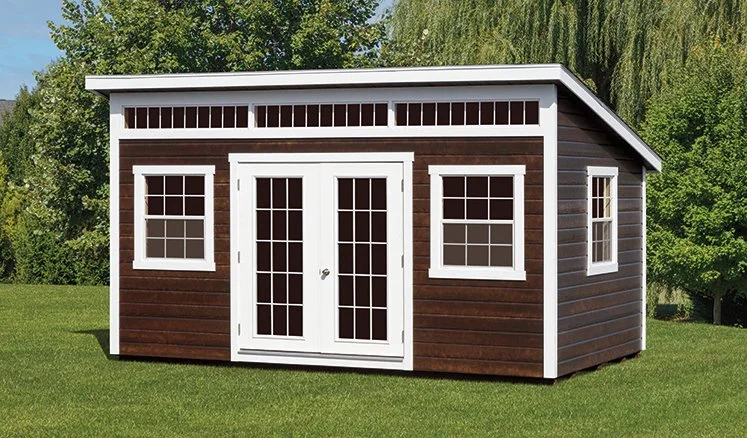
Includes:
• 10' Front wall
• 7' Back wall
• Double fiberglass full glass doors (not pre-hung)
• Two windows - 24 x 36
• Transom on top of front wall
• 12 & 14 wide include 2x6 rafters
Includes:
• 10' Front wall
• 7' Back wall
• Double fiberglass full glass doors (not pre-hung)
• Two windows - 24 x 36
• Transom on top of front wall
• 12 & 14 wide include 2x6 rafters
Includes:
• 10' Front wall
• 7' Back wall
• Double fiberglass full glass doors (not pre-hung)
• Two windows - 24 x 36
• Transom on top of front wall
• 12 & 14 wide include 2x6 rafters
Includes:
• 10' Front wall
• 7' Back wall
• Double fiberglass full glass doors (not pre-hung)
• Two windows - 24 x 36
• Transom on top of front wall
• 12 & 14 wide include 2x6 rafters
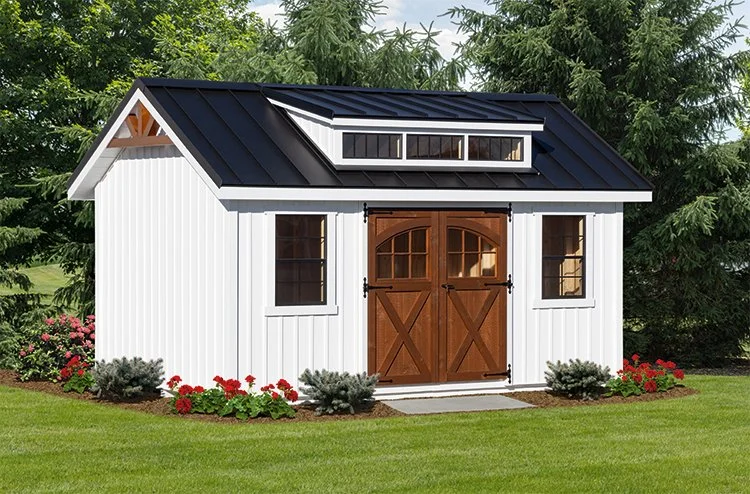
Includes:
• 10" Overhang all around
• 8' Dormer
• 7' Walls
• Pine carriage doors with glass
• 7/12 Roof pitch
• Shingles on roof
• 12 & 14 wide 75" walls & 6" eave overhangs
Includes:
• 10" Overhang all around
• 8' Dormer
• 7' Walls
• Pine carriage doors with glass
• 7/12 Roof pitch
• Shingles on roof
• 12 & 14 wide 75" walls & 6" eave overhangs
Includes:
• 10" Overhang all around
• 8' Dormer
• 7' Walls
• Pine carriage doors with glass
• 7/12 Roof pitch
• Shingles on roof
• 12 & 14 wide 75" walls & 6" eave overhangs
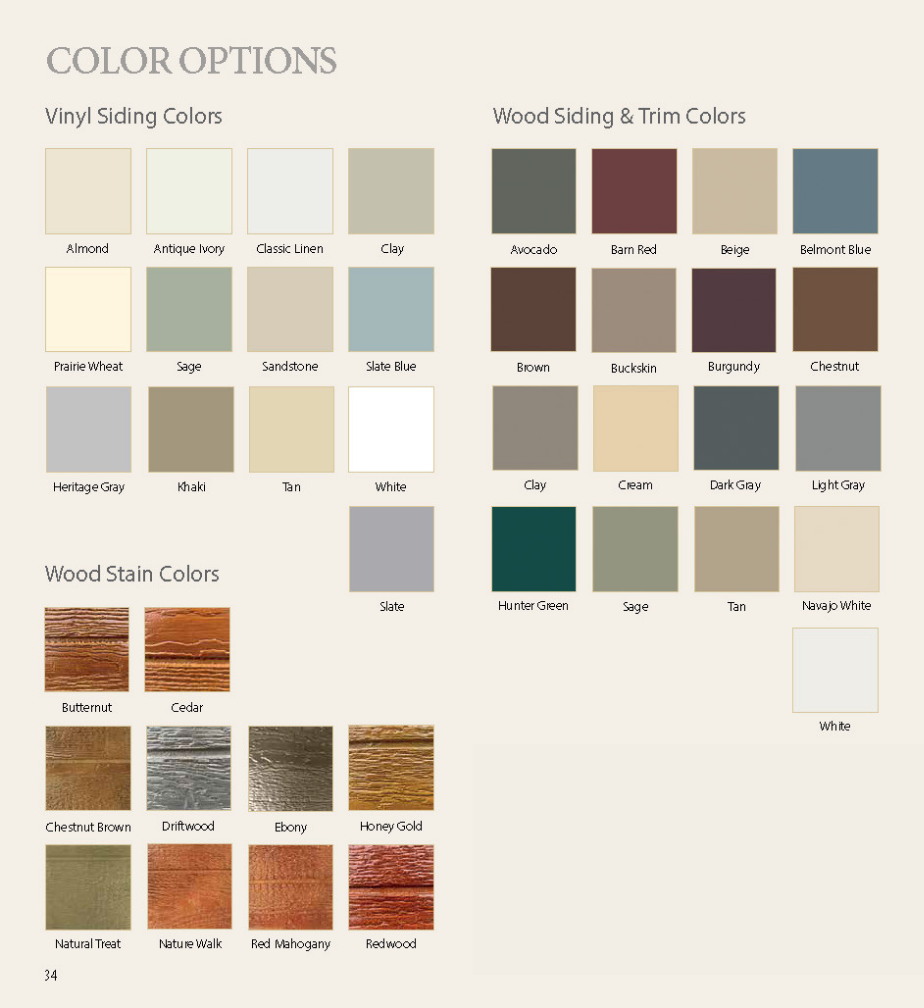
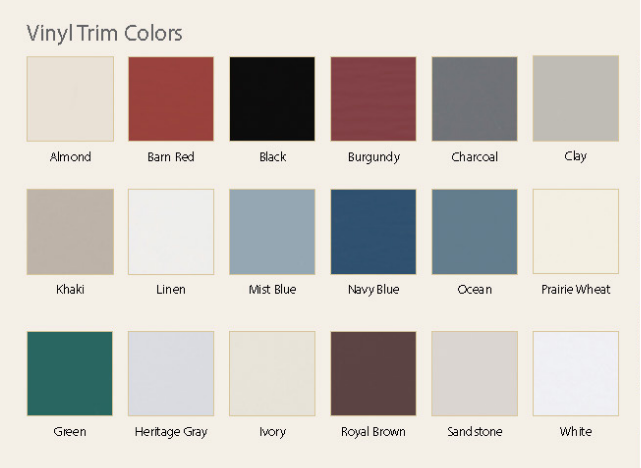
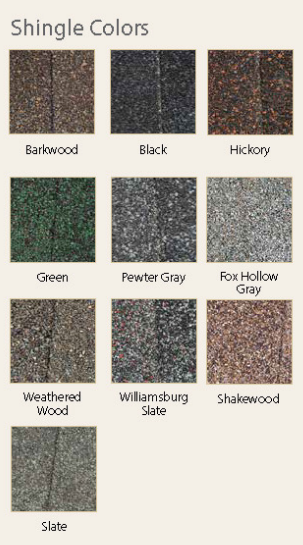
Color Options